Cave Spring, Virginia · Project planning
Hillside Patio Construction Access in Cave Spring, VA
For a Cave Spring hillside patio, the path to the work area deserves attention early.
Published by Cave Spring Hardscape Project Guide ·
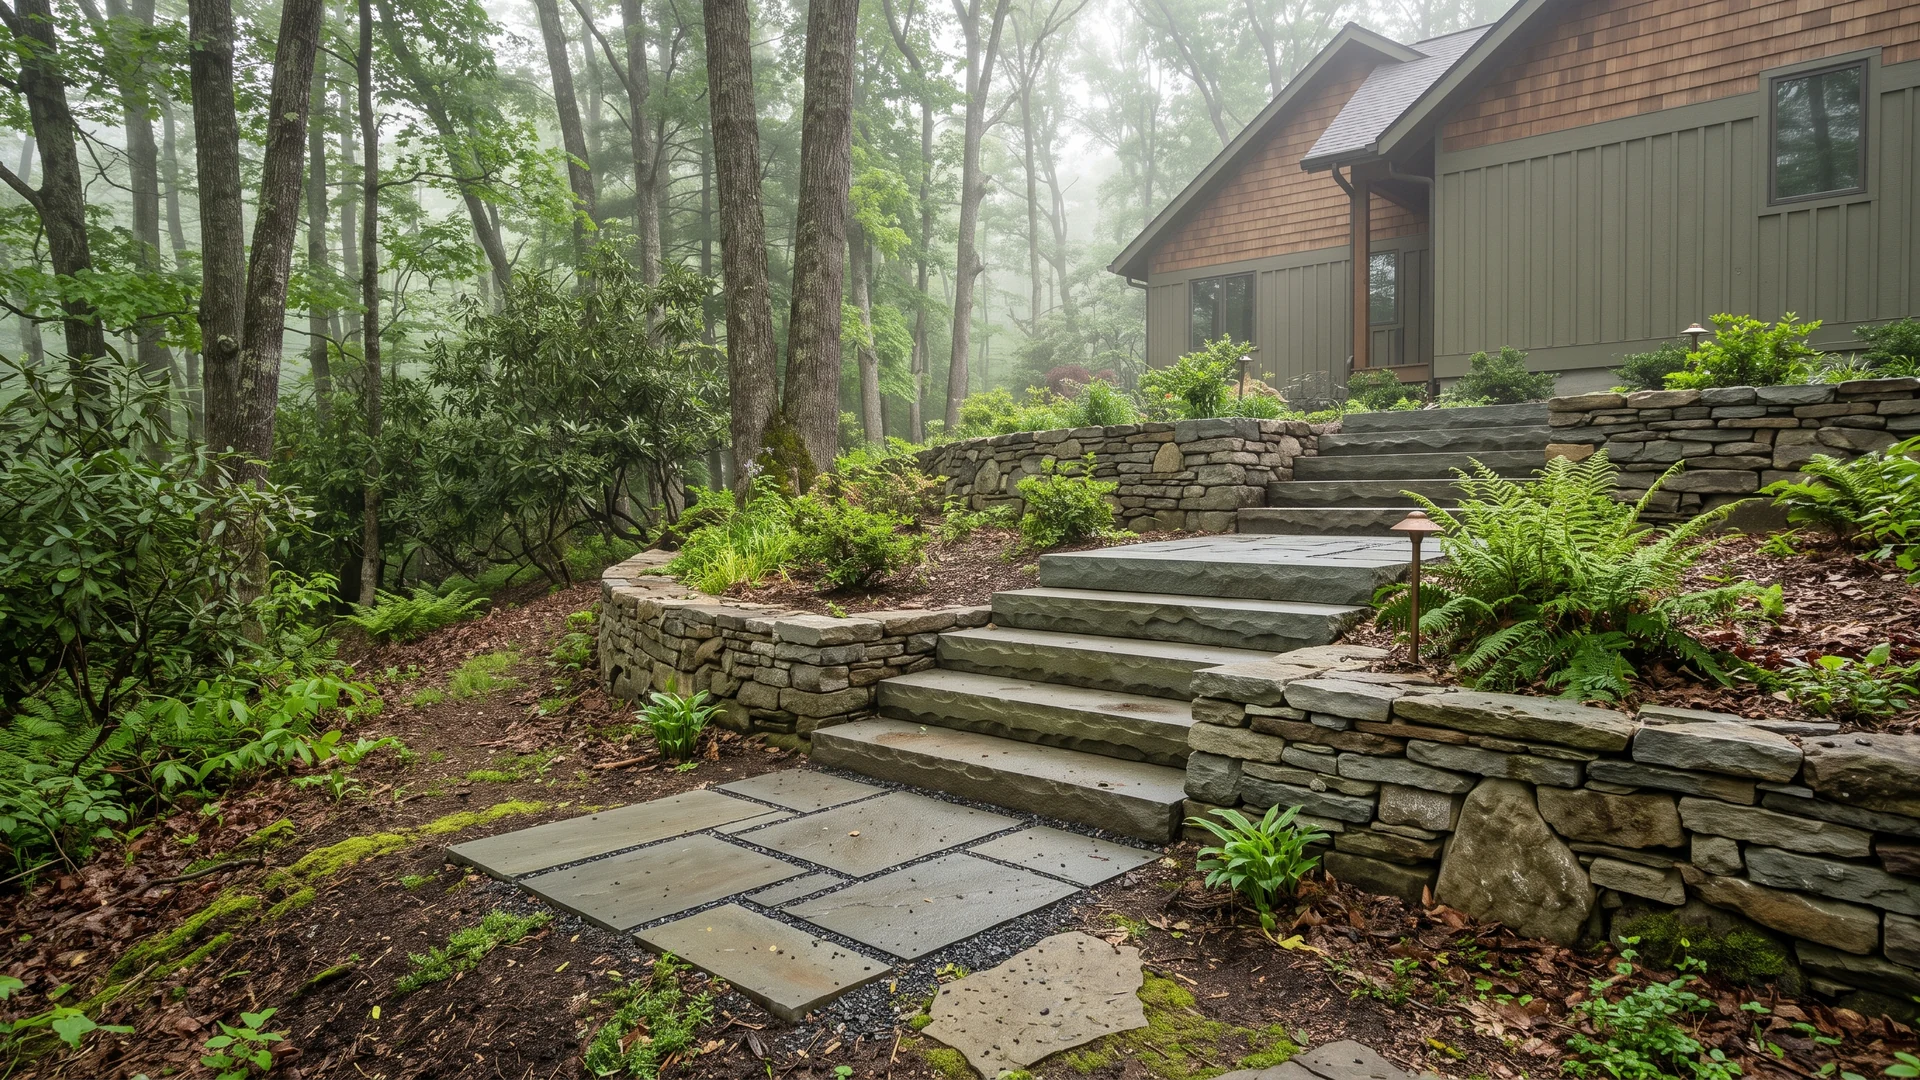
For a Cave Spring hillside patio, the path to the work area deserves attention early. A finished terrace may be straightforward to draw but difficult to reach with excavation equipment, base material and wall units. Access affects the proposal, the sequence and the parts of the yard that need restoration.
Can the proposed construction sequence keep equipment access open without damaging finished work?
Show the full approach
Take photos from the driveway to the proposed terrace, not only from the back door. Show gates, side slopes, existing steps and tight turns. Include the ground below the work area. A provider needs to assess equipment access and safe material staging; a homeowner's rough measurements help the conversation but do not establish an equipment route.
Connect the wall and patio sequence
If a retaining wall is needed to make level ground, discuss the excavation and wall work before the finish surface. Ask where removed soil will go and whether materials must travel across an area you hope to complete first. Cutting off the only practical access route can turn a later phase into a more complicated job.
Keep runoff and staging in view
Do not use a low spot as a stockpile location without discussing drainage. Ask how exposed soil and materials will be managed during rain, and where temporary routes end. The written proposal should identify the work area, the affected access area and the restoration included. Local wall and property requirements belong in that same conversation, even when the visible goal is simply a patio.
A practical planning example
Picture a terrace behind the house with access only along one side. Finishing that side path first might feel tidy, but it could put the new path directly under later wall-material deliveries.
This is an illustrative scenario, not a completed-project case study or a diagnosis of your property.
What to gather before a site conversation
- Wide photographs of the whole work area, the route to the house and construction access.
- Approximate dimensions, the features you want to retain and the changes that matter most.
- Photos after rain, plus notes on when any movement, puddling or damage first appeared.
- A clear list of first-stage requirements and optional later work.
Ask for a written scope that separates preparation, installation, disposal, drainage and restoration. Identify selections that remain open and how a change is approved. A lower total is only a useful comparison when you understand the work included.
Your next step
Start with the Hillside Patios in Cave Spring, VA | Sloped-Yard Planning guide, then prepare a project request. This is an independent request service, not a local contractor or office. A potential provider is identified before you approve sharing your details.
Use the printable project worksheet to organize the conversation. Requirements depend on the actual scope and parcel, not the town written in a mailing address.
Related local reading
- Hillside Patios in Cave Spring, VA | Sloped-Yard Planning
- Cost of Slope Work in Cave Spring, VA: What Drives It
- Pavers, Stone or Concrete on a Cave Spring Hillside
Sources and further checks
Before excavation, review Virginia 811 homeowner guidance, including its explanation of private lines. Local approval details remain in the linked jurisdiction guides; confirm them with the responsible office for your property.
Prepare a project request
Bring your photos, rough dimensions and priorities. Explain what you want to change and where the property is located.
Prepare a project request Call (540) 206-2646