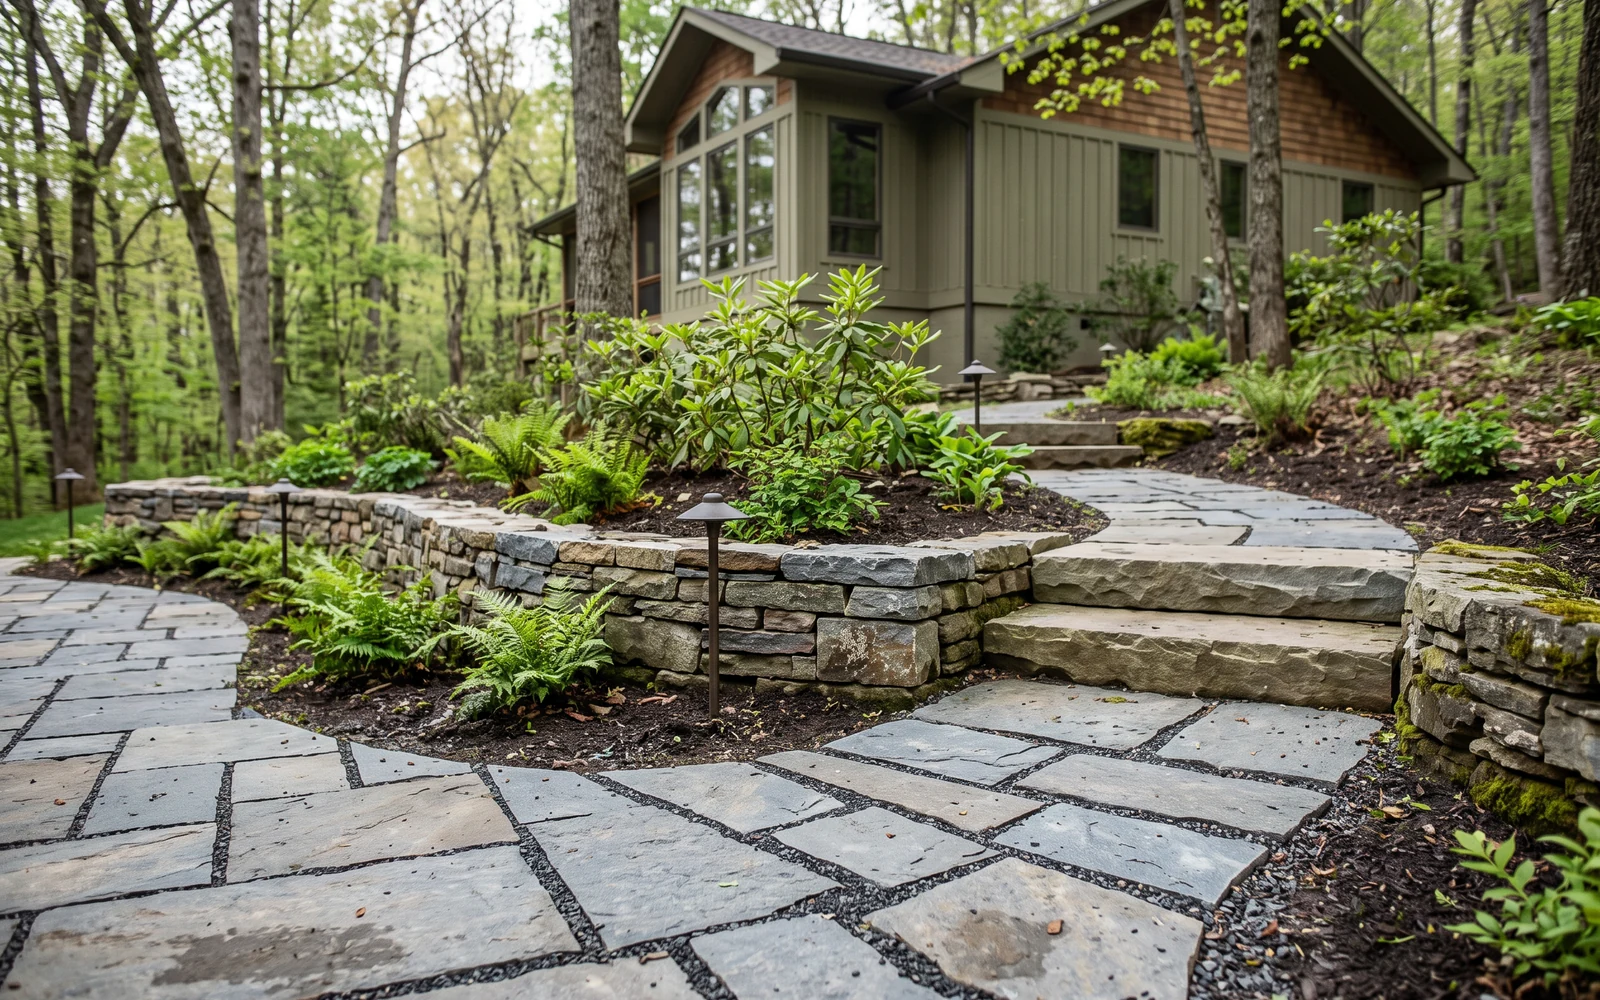
Generated Cave Spring hardscape planning concept showing the market’s primary outdoor-space direction

Slopes · retaining walls · usable ground · Cave Spring, VA

Plan hardscaping for a sloped Cave Spring property.

Define what the wall, landing, steps, or patio should make possible before anyone proposes a solution. An independent reviewer can assess the request and identify the next questions.

Project request · first details

Start with the project and location.

Choose the closest project type now. You can add the site story and questions below.

01Hardscape firstPatios, walls, fire, and access
02Cave Spring project lensSpecific planning questions
03Request reviewCall or prepare a detailed text
04Provider named firstYou give permission before details are shared

Cave Spring hardscape overview

How do you begin planning hardscaping on a slope?

Start by showing the entire change in elevation and naming the useful outcome you want at the end of the project. A close photo of a proposed wall line is not enough. Providers need context above, below, and beside the area, along with nearby structures, access, water observations, and the route people need to use.

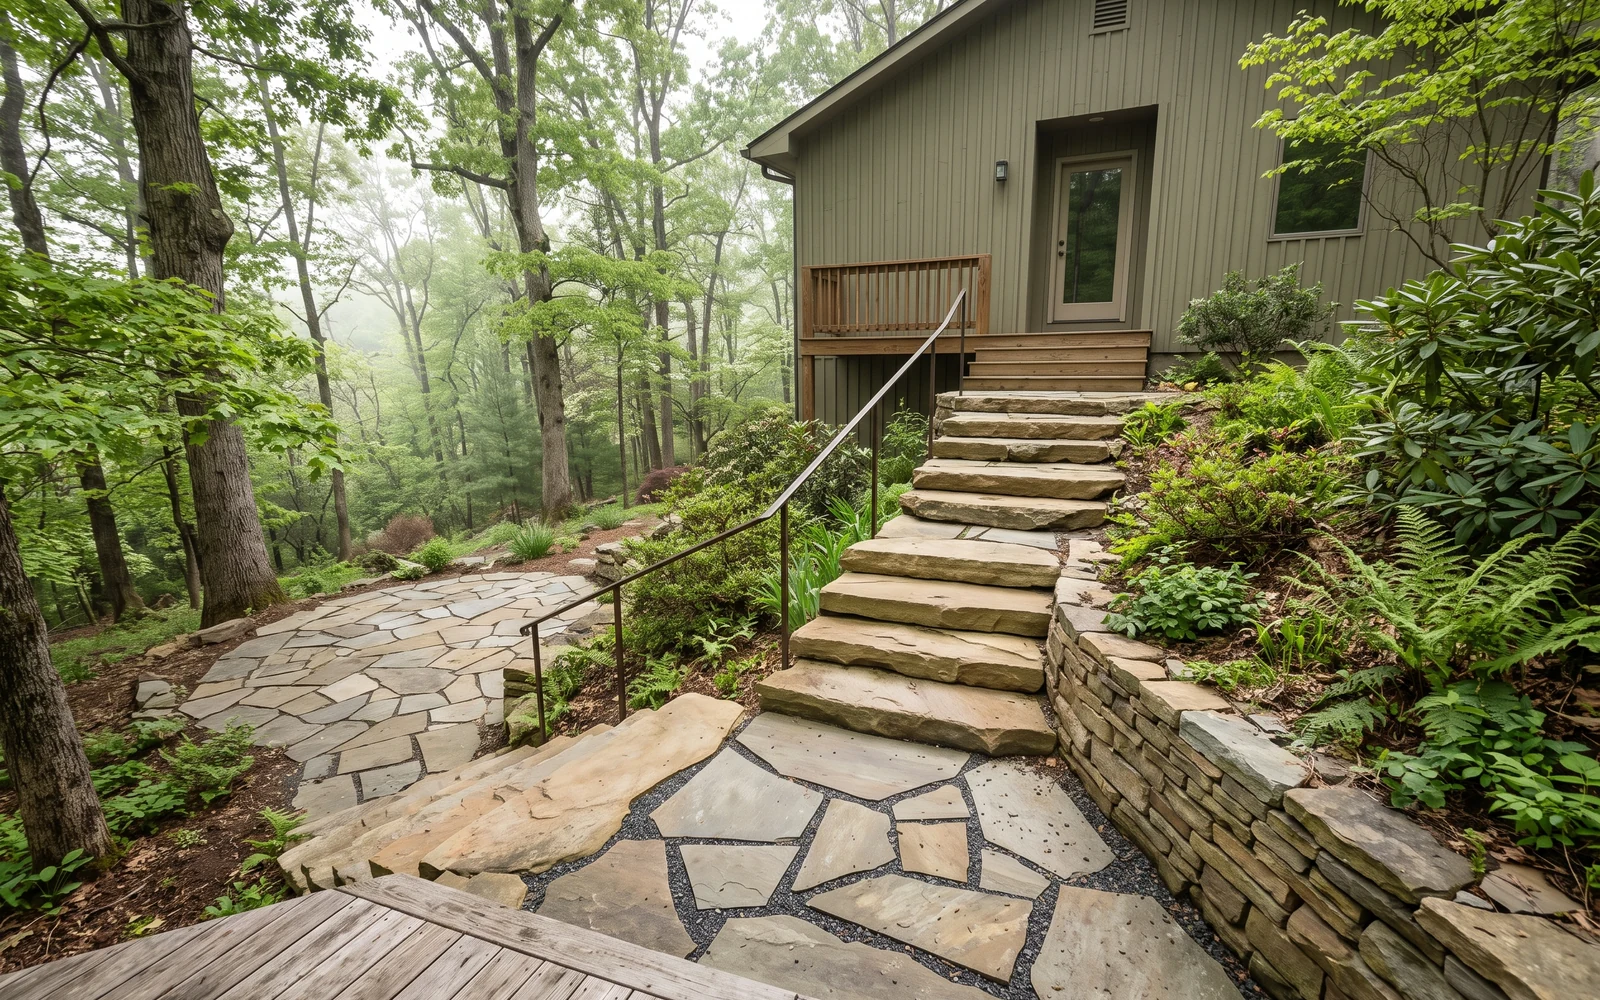
Generated Cave Spring hardscape planning concept showing the first project-planning emphasis

01

Retaining-wall project requests

Describe what the wall needs to support and the usable result expected from the grade change.

Provide approximate height and length, views of the full slope, nearby loads or structures, access, and water observations for qualified review.

Include this in my request
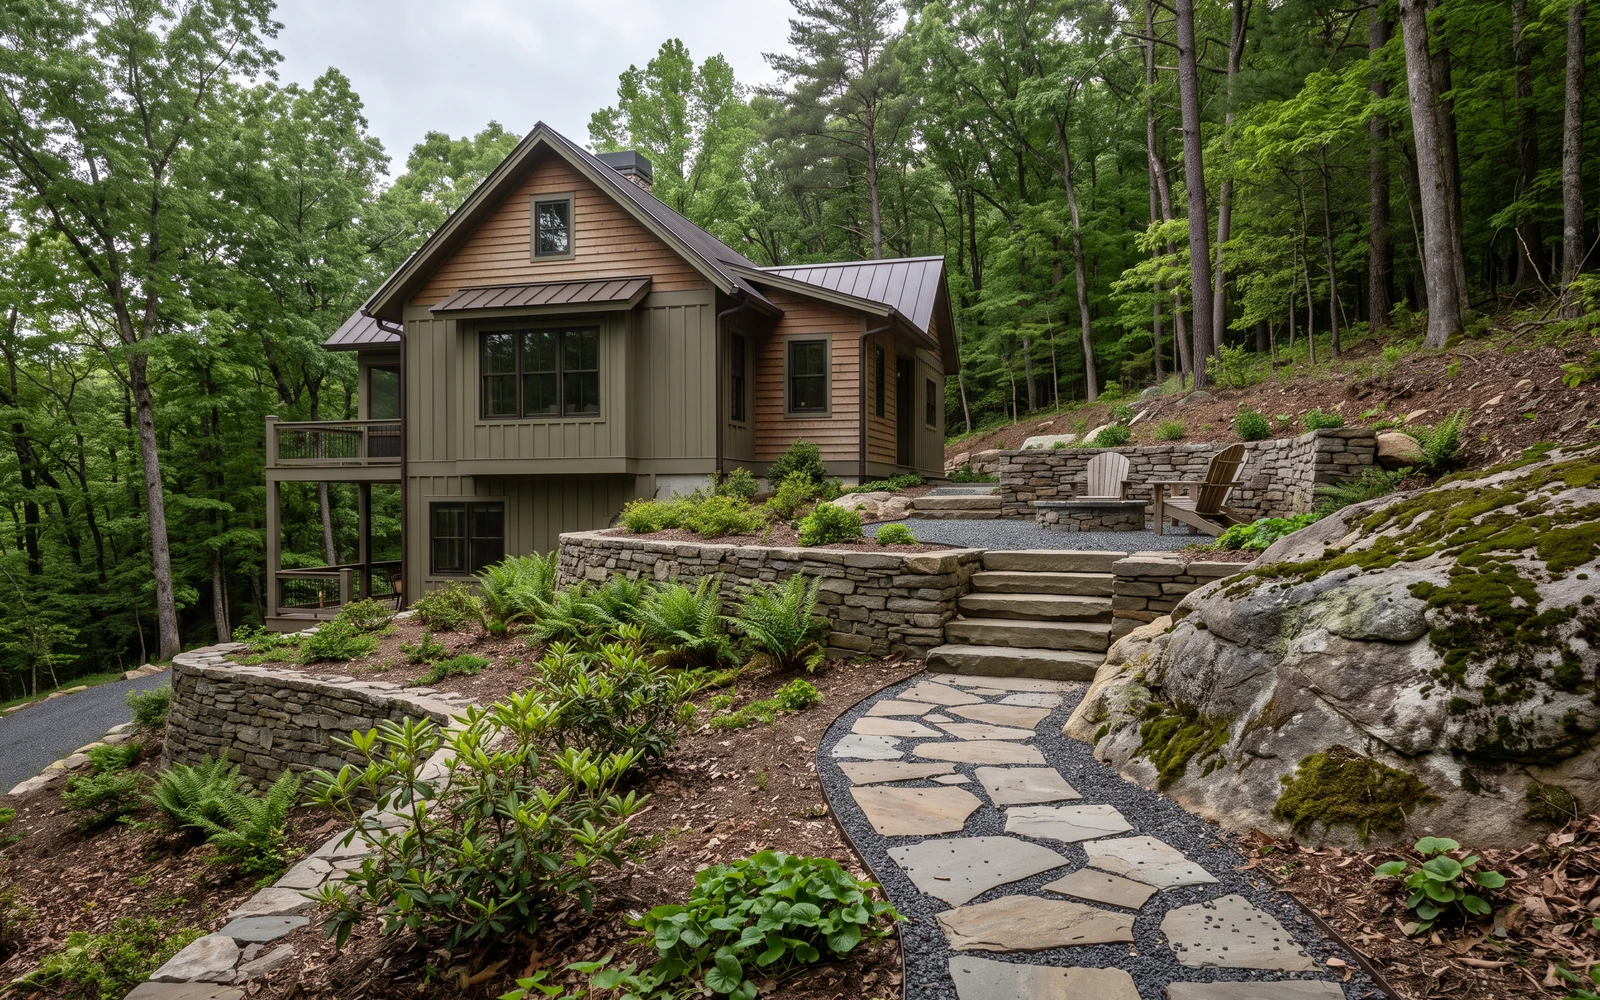
Generated Cave Spring hardscape planning concept showing the second project-planning emphasis

02

Hillside patios and landings

Connect the level gathering area to the house, yard, steps, and wall system instead of treating it as an isolated pad.

Share intended furniture, approximate dimensions, arrival route, finished-level questions, and the edges that need to meet the surrounding grade.

Include this in my request
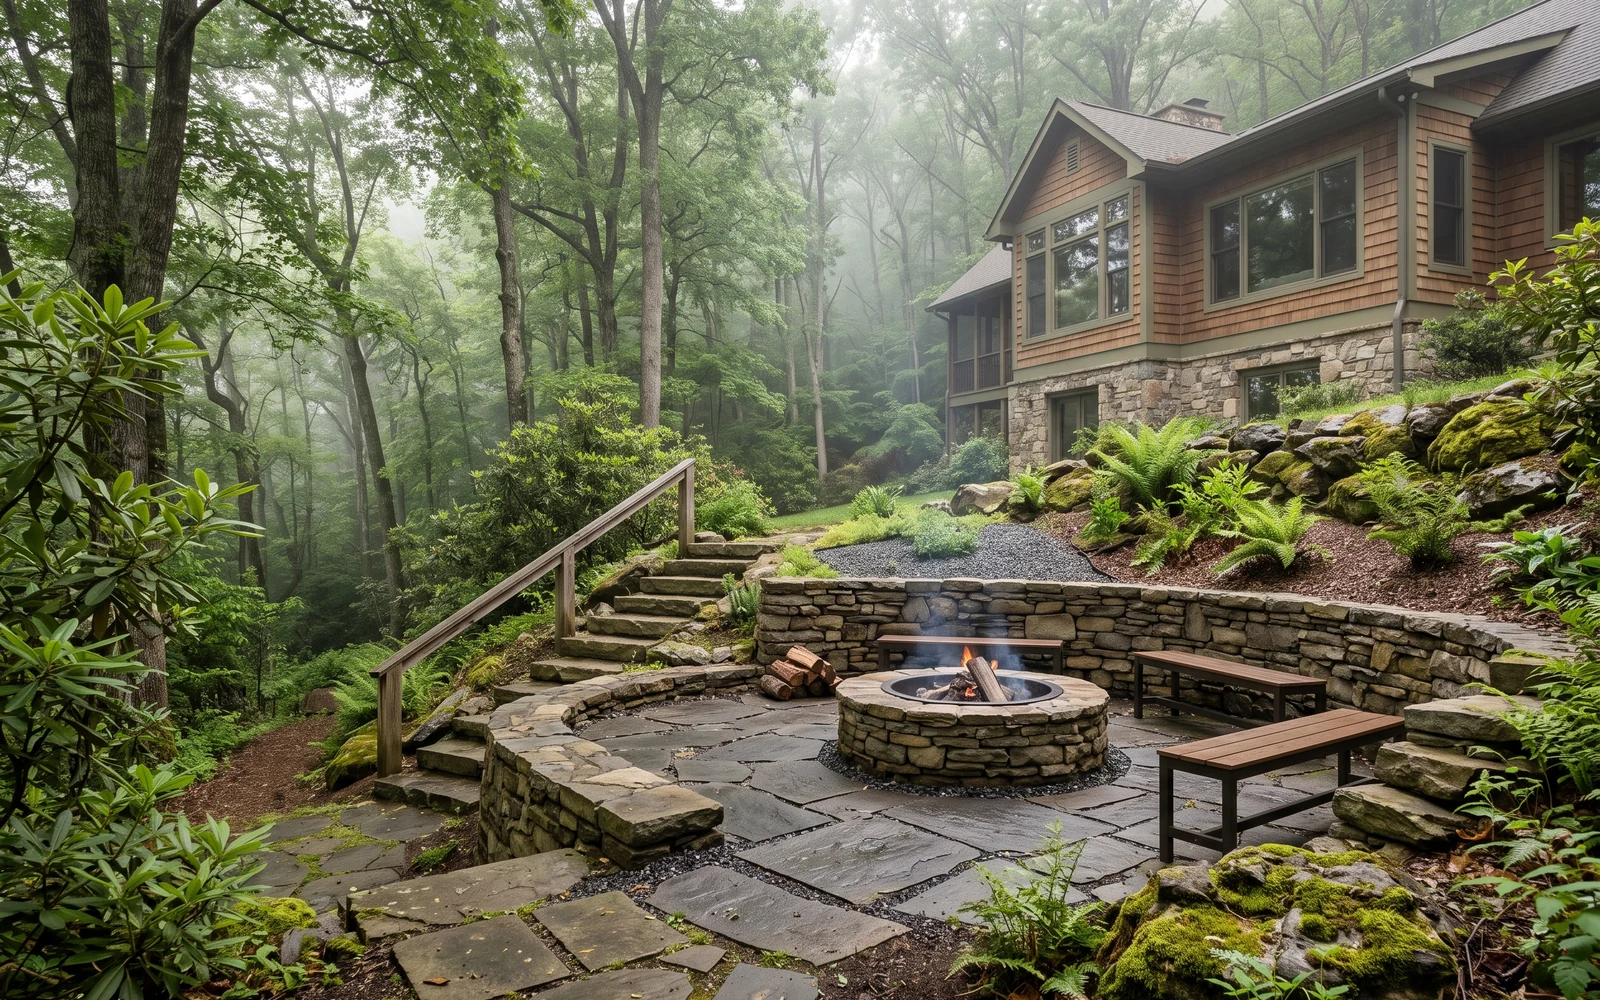
Generated Cave Spring hardscape planning concept showing the third project-planning emphasis

03

Outdoor steps and walkways

Plan a comfortable route by showing the complete start, destination, elevation change, and everyday use.

A provider must evaluate rise, run, landings, handrail or guard questions, drainage, lighting coordination, and applicable requirements.

Include this in my request
Generated Cave Spring hardscape planning concept showing the fourth project-planning emphasis

04

Fire features on changing grade

Locate the gathering idea only after seating, circulation, support, and site constraints are visible.

Fuel, clearances, wind, utilities, wall relationships, and local requirements need provider evaluation before a feature is selected.

Include this in my request

Cave Spring layout and material ideas

Study the transition from slope to usable outdoor space.

The most relevant details are the wall’s purpose, the level area it creates, and the route connecting both elevations. Use imagery to communicate relationships, not engineering conclusions.

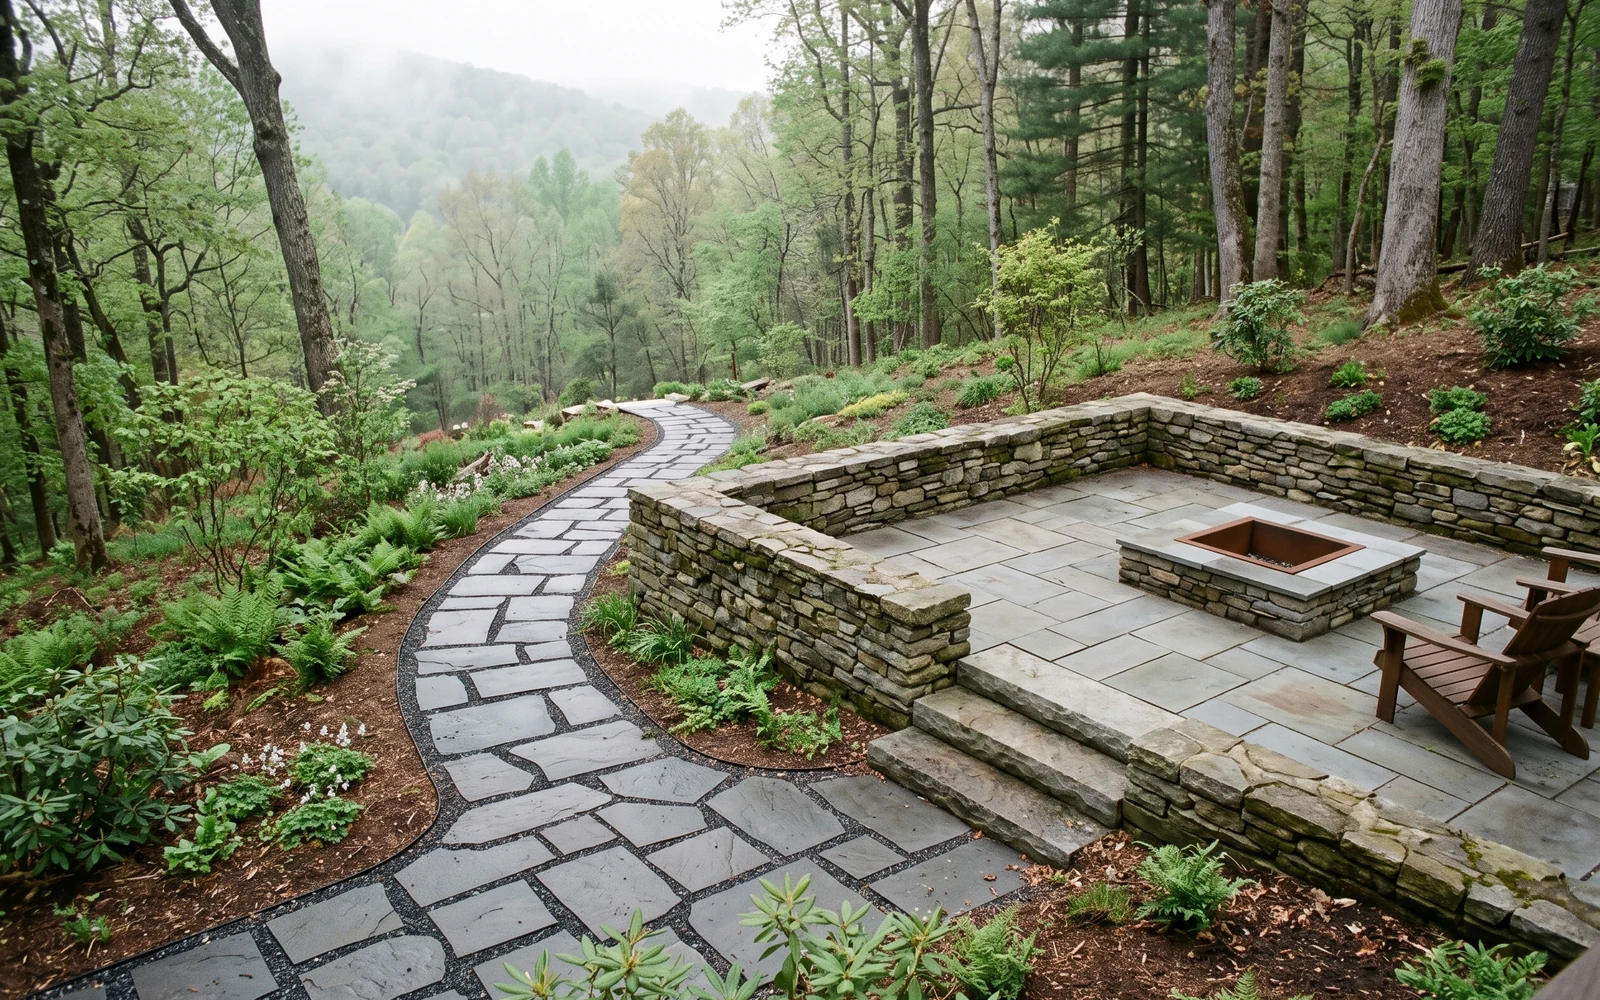
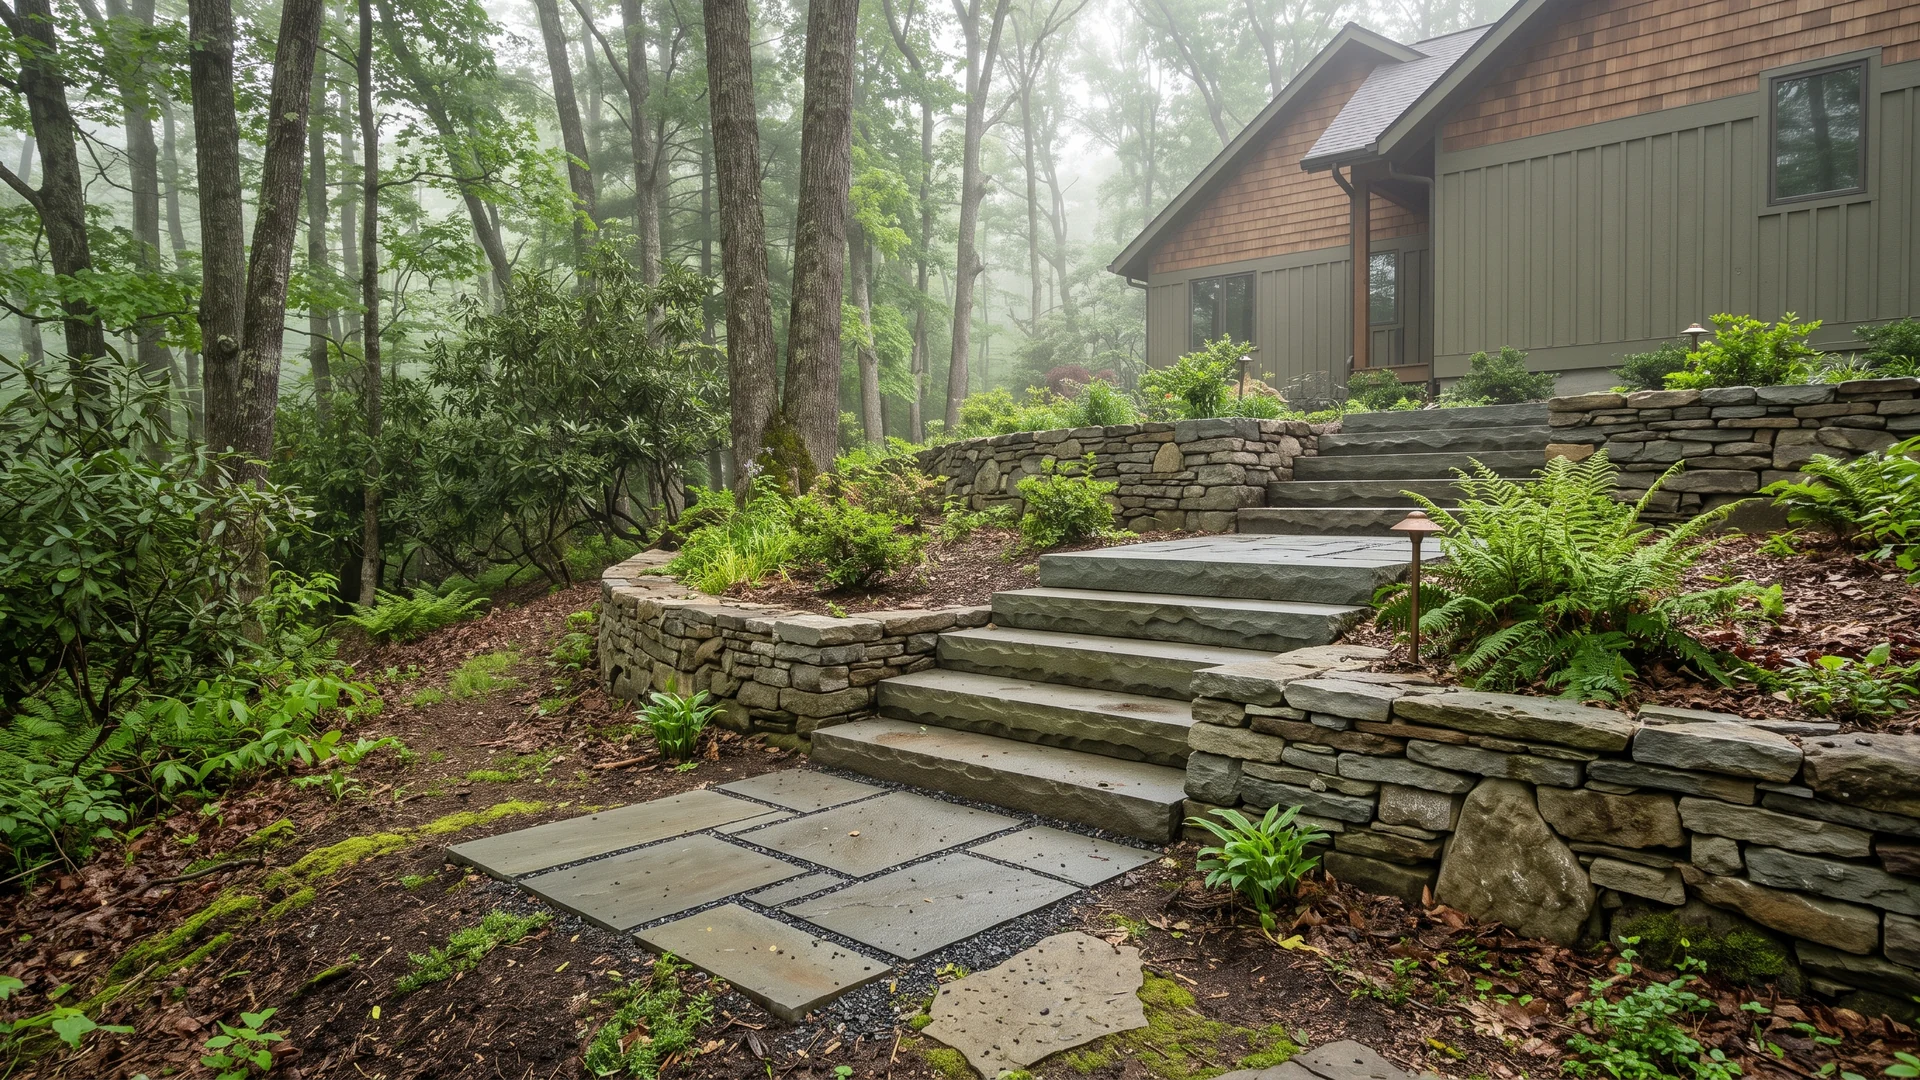
Generated Cave Spring hardscape planning concept showing a distinct material and outdoor-room inspiration view
Cave Spring hardscape planning Terraced usable ground
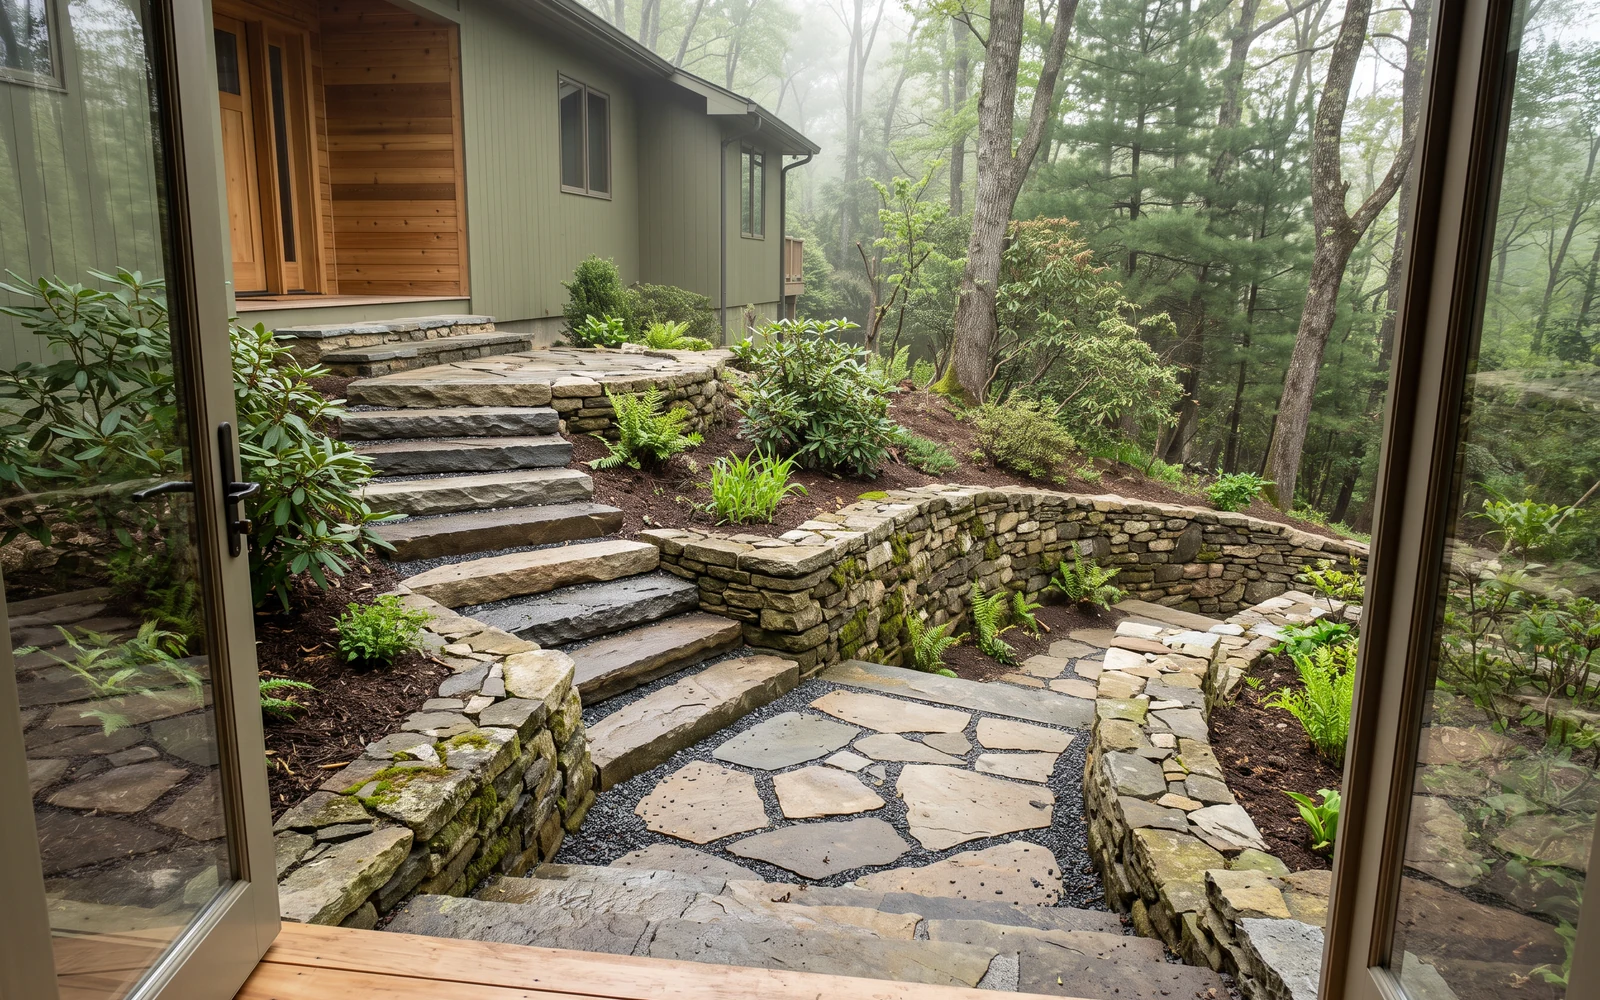
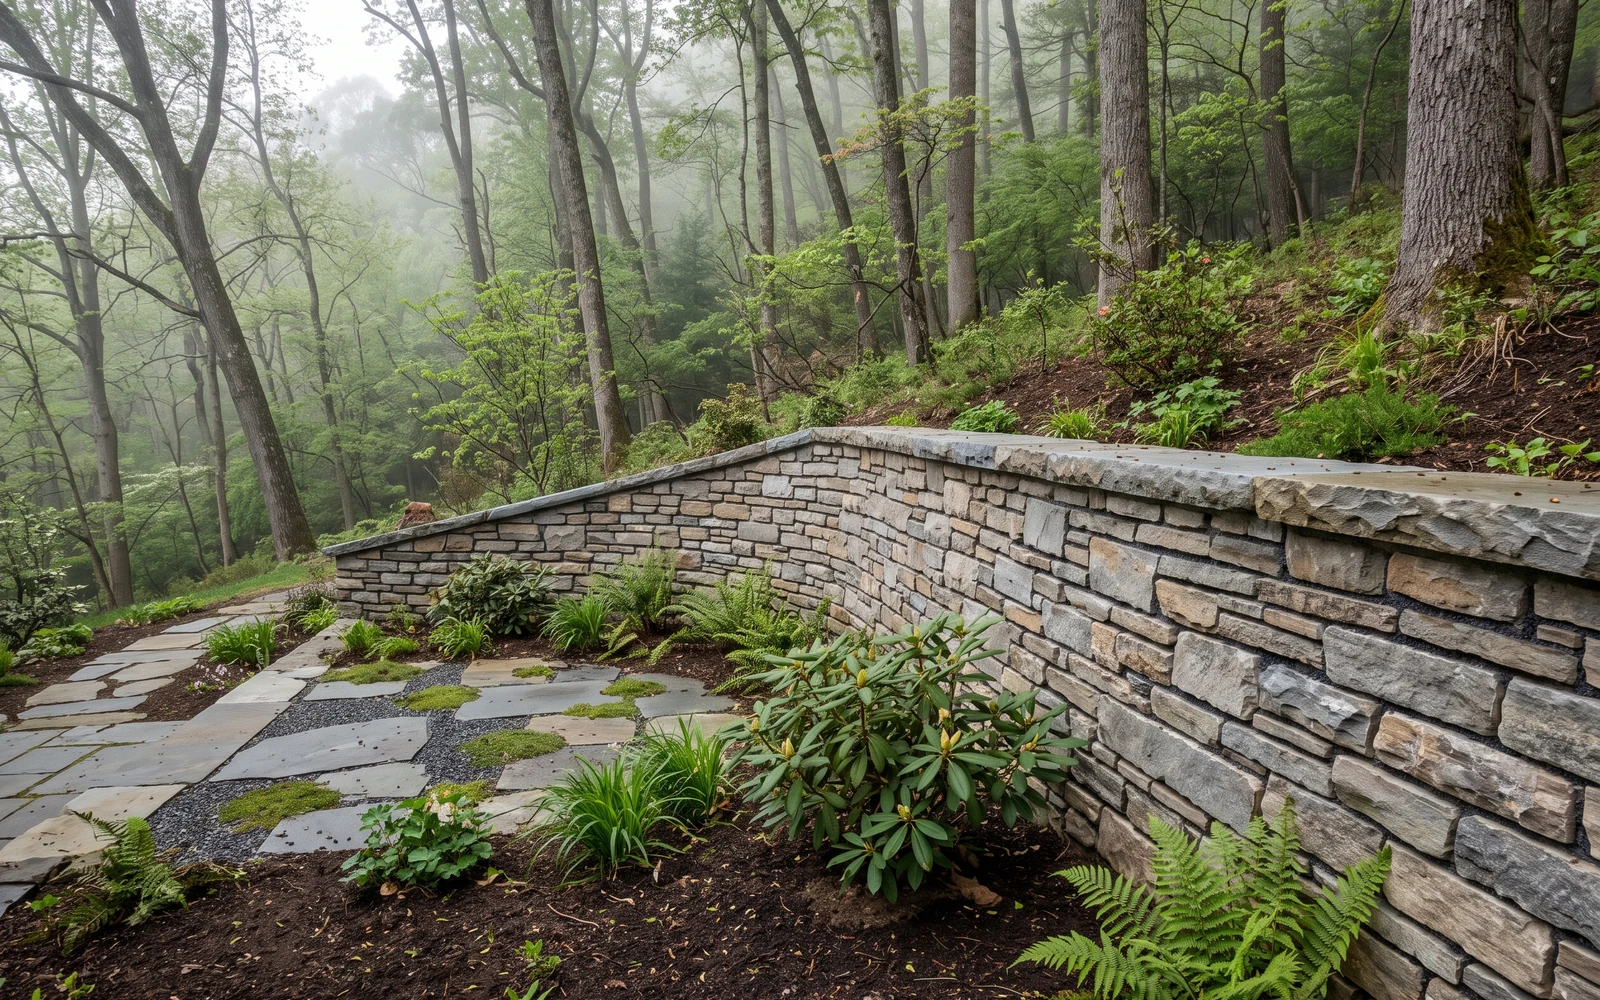
Generated Cave Spring hardscape planning concept showing a distinct hardscape material and transition detail
Cave Spring hardscape planning Wall and landing detail
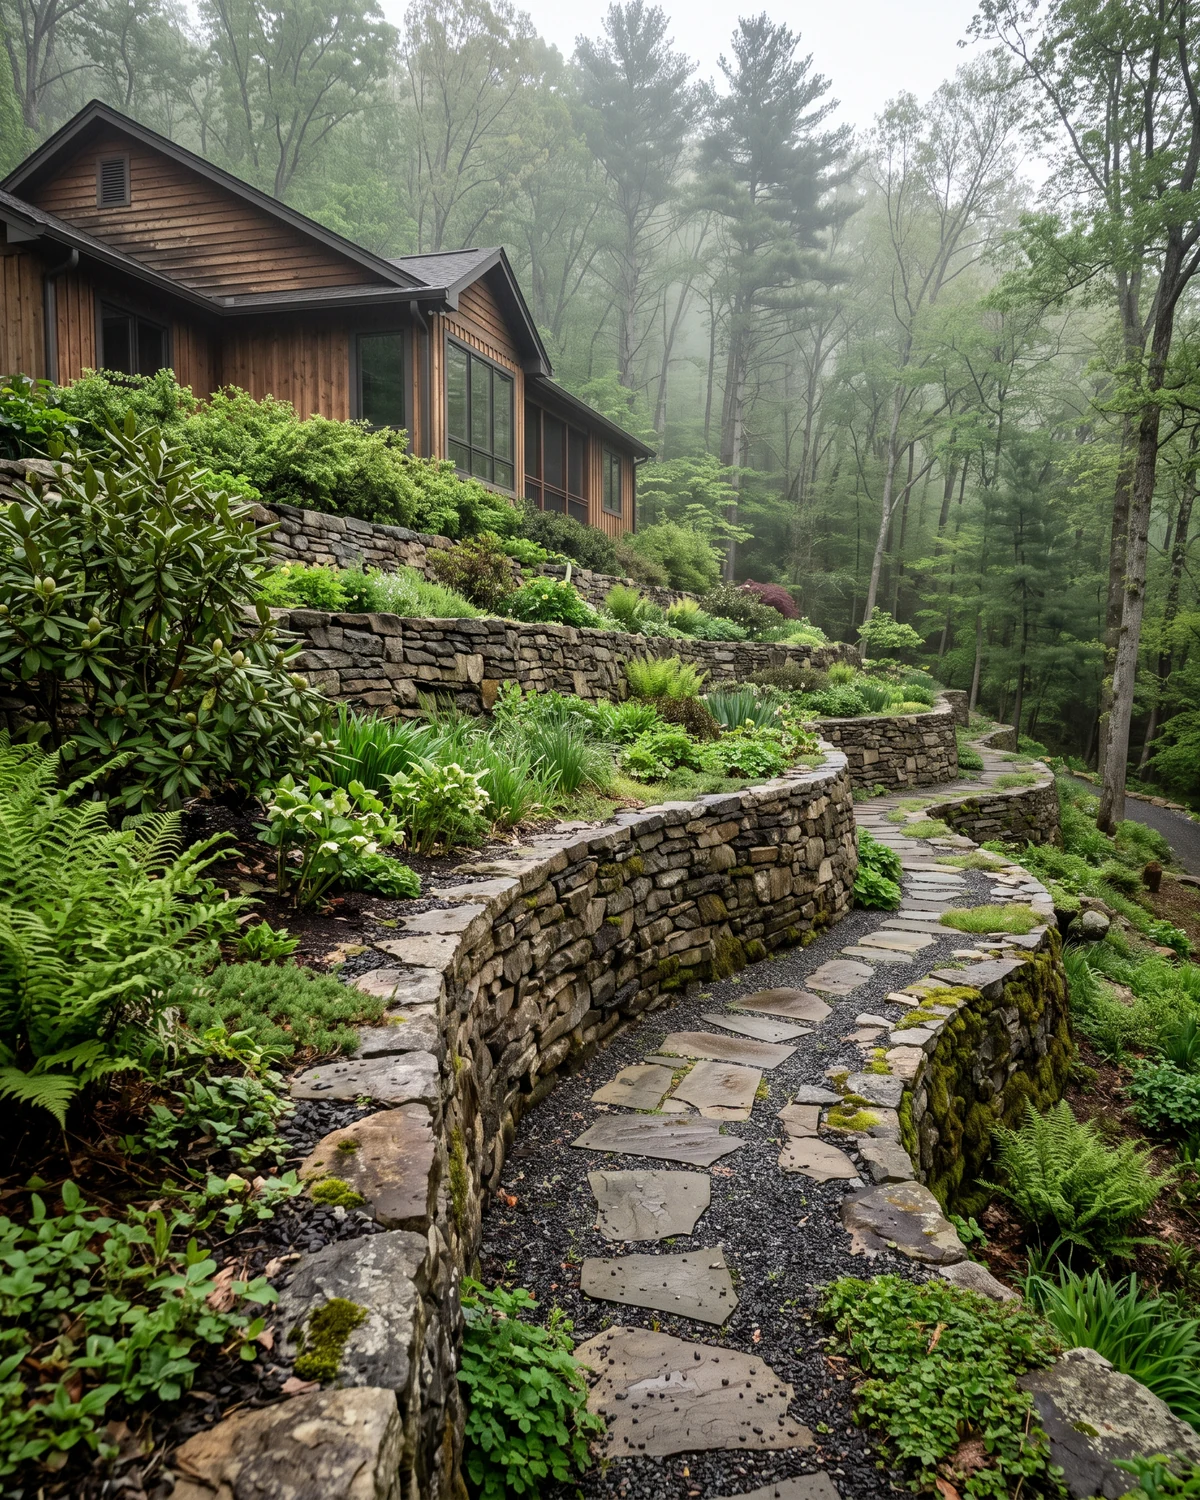
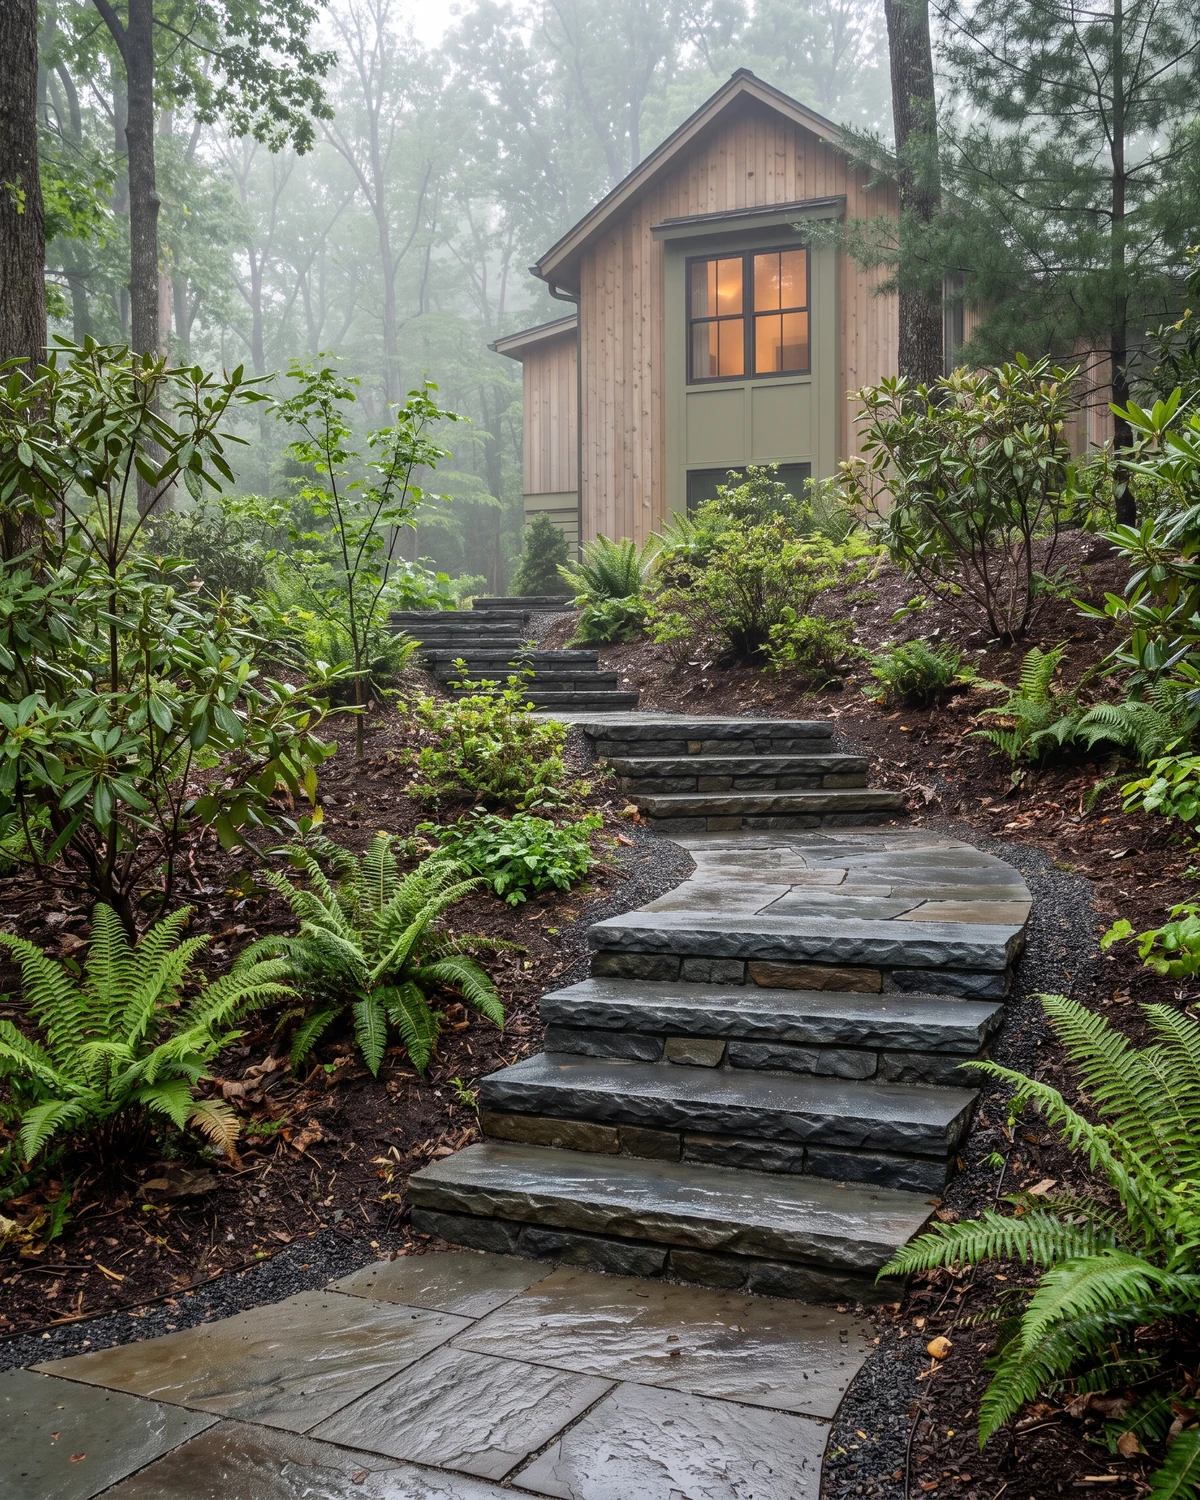
Generated Cave Spring hardscape planning concept showing a distinct property-context planning view
Cave Spring hardscape planning Route through changing grade

Cave Spring site planning

What must the project support, connect, or make usable?

Photograph the slope from above, below, and the side. Include the usable destination the project should create—not only the ground condition that needs attention.

Generated Cave Spring hardscape planning concept showing the property relationships useful for a future review
01

Show the full run of grade

Include the top, bottom, and side profile so height, length, and surrounding relationships are easier to understand.

02

Include nearby features

Show structures, fences, trees, existing surfaces, utilities you know about, and anything located above or below the proposed work.

03

Explain movement and use

Describe who needs to move through the area and whether the goal is a patio, landing, safer route, planting zone, or another usable destination.
A practical Cave Spring decision framework

Map the transition before choosing the structure.

This sequence helps explain the property without pretending that photographs can establish engineering, drainage design, or code requirements.

01 Upper area
02 Grade change
03 Wall or landing
04 Lower destination

Scope and estimate preparation

What affects the cost of Cave Spring slope work?

A wall or hillside patio cannot be priced responsibly from height and length alone. The complete site changes the scope.

01

Wall purpose and loading

Retained height, slope, nearby structures, surcharge loads, and professional design requirements can materially affect the wall system.

02

Excavation and material movement

Access, soil removal, imported base, backfill, compaction, and equipment limits influence how the work can be performed.

03

Drainage and water management

Observed runoff, subsurface conditions, outlet options, and coordination with qualified parties can change design and preparation.

04

Steps, guards, and finished connections

Landings, stairs, rail or guard needs, surface transitions, and adjoining patio work add scope beyond the wall face.

Before you call or text

Give a provider the full slope story.

Approximate measurements are useful, but photographs and context should make clear what sits above, below, and beside the proposed project.

  1. 01

    Photograph the slope from above, below, both sides, and a distant viewpoint.

  2. 02

    Estimate the vertical change, wall length, and desired usable-area dimensions.

  3. 03

    Show structures, driveways, fences, trees, and utilities you know about.

  4. 04

    Describe where water has been observed during or after rain.

  5. 05

    Explain the route people and construction materials may need to take.

Project request process

Move from a slope concern to a reviewable request.

The process organizes visible facts first and leaves technical conclusions to the appropriate provider and qualified professionals.

01

Name the usable outcome

Explain whether the project should support a patio, route, planting area, lower yard, structure, or another practical destination.

02

Send the prepared text

Review the message created by the form and send it to the project request line. Nothing leaves the browser until you tap Send from your phone.

03

Add complete site context

A request reviewer may ask for wide photos, dimensions, access information, and the water or movement observations most relevant to the project.

04

Confirm the responsible provider

If a provider may be suitable, that business is named first. Your information is shared only after you approve the introduction.

Cave Spring hardscape questions

Useful answers before the site review.

What information helps with a Cave Spring retaining-wall request?

Share the wall’s intended purpose, approximate height and length, full-slope photos, nearby structures, the usable result you want, access limitations, and where water has been observed. A provider will still need to verify the site.

When might engineering or permit review be needed?

Requirements depend on the wall, site, loads, location, and applicable rules. Do not rely on a general website answer. The provider and appropriate local or design professionals should determine the specific requirements before work.

Should a hillside patio and retaining wall be planned together?

Yes when the wall creates, supports, or borders the patio area. Patio dimensions, finished elevations, drainage, steps, seating, and wall geometry can affect one another.

Why does construction access matter on a sloped property?

The route for equipment, excavation, base material, wall units, and soil removal can affect labor, protection needs, feasible methods, and sequencing.

Can photos diagnose a drainage problem?

No. Photos can document visible conditions and observations, but they cannot establish the cause or complete solution. Qualified parties must evaluate drainage and subsurface conditions on site.

Is Cave Spring Hardscape Project Guide a contractor or local office?

No. This website is an independent project-request service. It is not a contractor, trade crew, or Cave Spring business location. A reviewer may help clarify the request or identify a possible provider.

When can my project information be shared with another provider?

Only after a specific provider is identified and you give permission for the introduction. Submitting or texting the initial request does not authorize automatic distribution to contractors.

Generated Cave Spring hardscape planning concept showing an atmospheric project-context view

A stronger request starts with context

Describe the outcome. Show the setting. Name the unknowns.

Cave Spring hardscape project request

Describe the Cave Spring slope and the usable space you want.

Share the outcome, approximate dimensions, and visible context. The form prepares a text for you to review and send to the project request line.

Prefer to talk first? Call (540) 200-5709 · Text the request line
01Project contextWhere and what
02Property storyConditions and questions
Helpful follow-up: whole-site photos

After sending the prepared text, add wide photos showing doors, grade, access, existing surfaces, and the full proposed area.

03Your contact detailsFor request review

Your messaging app will open with a prefilled message. Review it and tap Send; nothing is sent automatically.

Call (540) 200-5709 Start text request